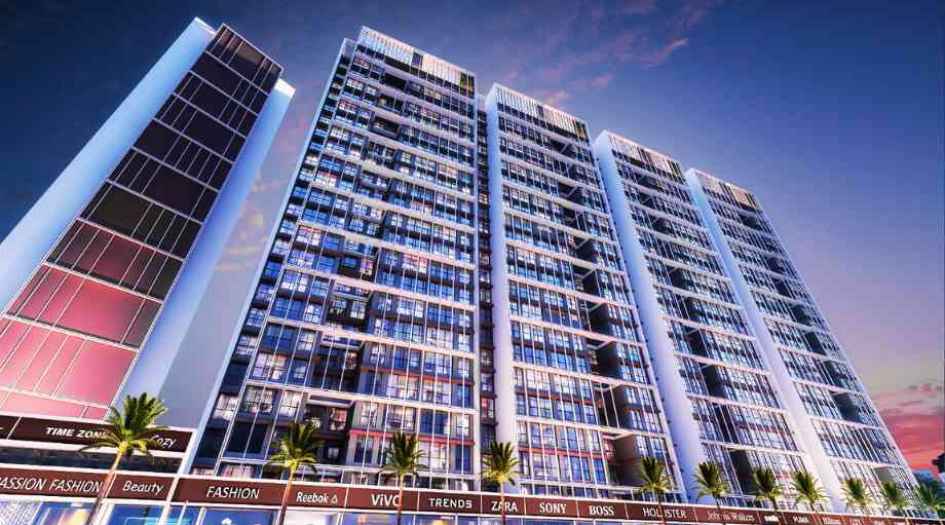
For Best Offers Fill Your Details

Sai Developers
Developer

Taloja, Navi Mumbai
Location
About Sai Ayaana Project
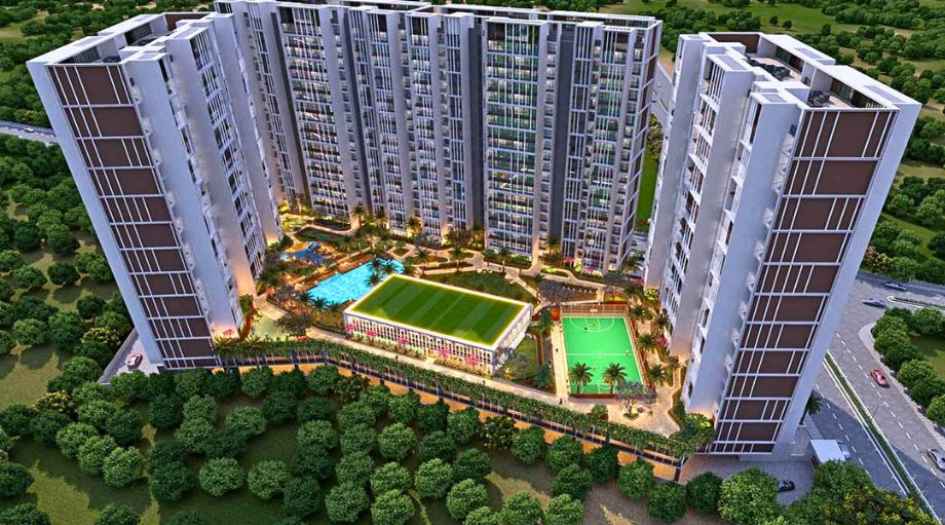
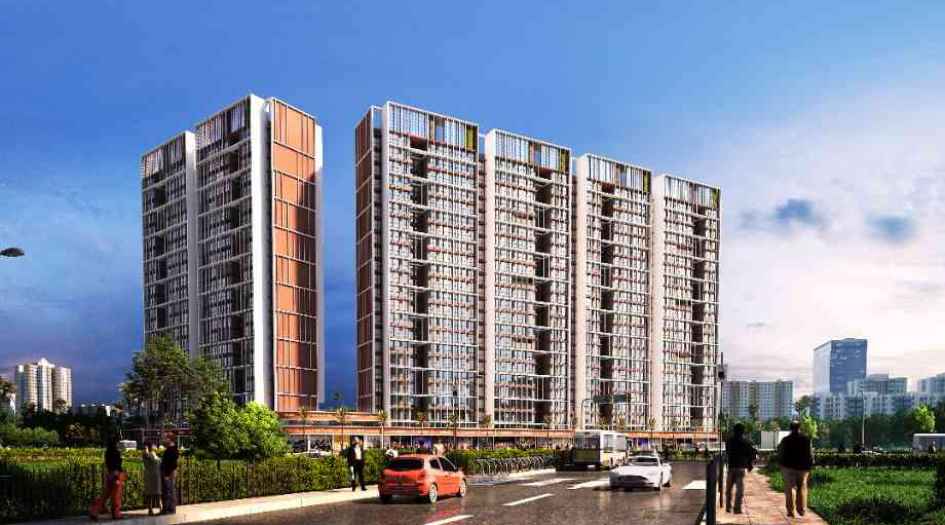
Sai Ayaana Navi Mumbai Codename Tropical Lagoon Life is a Project by Sai Developers situated in the most premium location of Navi Mumbai, at Taloja Survey No 114-115, Ghot Camp, near RTO, offers 1 & 2 BHK Flats with the availability of Jodi Apartments. Also get the Floor Plan, Price Sheet, RERA ID, Reviews, Possession Timeline, Construction Status, Location Advantages, Address, Amenities, and specifications. Sai Ayaana Navi Mumbai has 4 Towers with a floor range of 22 Storeys. Sai Navi Mumbai Property Features Amenities Like Reflexology Path, Multipurpose Court, Nature Inspired Amphitheatre, Lavish 2 Storeyed Club House, Tropical Spa, Podium Landscape, Lagoon Pool with Wooden Deck, Zen Garden with Fountain, Celebration Lawn, Kids Play Zone & Treehouse, Outdoor Gymnasium. Sai Ayaana has Excellent Connectivity Hospitals – TATA Hospital - 8 Mins, Sri Sathya Sai Sanjeevani Hospital - 8 Mins, MGM Hospital - 15 Mins, Apollo Hospital - 20 Mins. School & Colleges - Vibgyor High School - 8 Mins, NMIMS - 10 Mins, Apeejay School - 10 Mins, ITM - 12 Mins. Shopping & Entertainment – Little World Mall - 15 Mins, Nexus Seawoods Mall - 25 Mins, Inorbit Mall - 30 Mins. Lifestyle & Culture - 18 Hole Golf Course - 15 Mins, Central Park - 15 Mins, ISKCON Temple - 15 Mins.
Sai Ayana Navi Mumbai is close to Arihant Anshula, Arihant Anaika, Heritage Castle, Shelter Riverside, Omkara Pride, Riverside Taloja, Orchid Enclave, Kamdhenu Lifespaces Gardenia, Divya Height, Mahavir Empire, Mahavir Majesty, The Ambience, Naman Solitaire, Naman Platina, Pioneer Aura, Sai Amber Residency, Happy Homes.
Taloji is well connected to Mumbai Pune Expressway, Ghot Road, MGM Hospital, TATA Hospital, Apollo Hospital, Little World Mall, Nexus Seawoods Mall, Inorbit Mall, Central Park, 18 Hole Golf Course, ISKCON Temple, Upcoming Navi Mumbai Corporate Park, Pendhar Metro Station, Taloja Railway Station, Kharghar Metro Station, Navi Mumbai International Airport.
Taloja has many Projects Lodha Crown, Oscar Om Regency, Siddhivinayak Orchid Enclave, Omkara Pride, Gami Tiara, Shubham Jijai Angan, Siddharth Geetanjali Solitaire, Siddhivinayak Pratima Gold, Konnark Oasis, Arihant 5 Anaika, Riddhi Siddhi Imperial, Satyam Oasis, Satyam Imperia, Neelkanth Luxuria, Balaji the Ambience, ABC Kailash Tower, Arihant Anhsula, Conscape Shubham Residency.
Sai Developers has many ongoing and completed projects Unione Chembur, The Gateway Vashi, Antaraa Nerul, Altaara Nerul, The Avenue CBD Belapur, Antalya Belapur, Alampata Taloja, Chaturbhuj Kharghar, Guinea Sanpada, Ajrama Vashi, Amast Vashi, Yashvasin Kharghar, Avaneesh Roadpali, Manomay Kharghar, Haridra Kharghar, Yashaskaram Kharghar, Apramit Nerul and many more.
Sai Ayaana Overview

Project Name
Sai Ayaana
Location
Taloja, Navi Mumbai
Developer Name
Sai Developers
TOTAL TOWERS
4
FLOORS
22 STOREYS
APARTMENTS
1 & 2 BHK
AREA
384 - 626 Sqft
POSSESSION
Under Construction
RESEDENTIAL
PropertySai Ayaana Property Specification
| Prime and Well Connected Location, 2 Minute Walk from Pendhar Metro Station and Taloja Railway Station |
| 3 - Tier, 24x7 Security and Top-Of-The-Line Finishes in Common Areas Across the Community |
| Double Storeyed Lavish Club House with State-Of-The-Art Lifestyle |
| Designer Podium Landscape with more than 25+ Nature Inspired Facilities |
| Well Planned Vastu Compliant Tropical Lagoon Themed 1 & 2 BHK Homes An |
| 8 Acre Lagoon Themed Community Living Experience Featuring 4 Towers of 22 Storeys in Phase 1 |
Configuration & Price Of Sai Ayaana
| Type | Carpet Area (sq ft) | Price |
|---|---|---|
| 1 BHK | 384 Sqft | Call For Price |
| 1 BHK | 445 Sqft | Call For Price |
| 2 BHK | 538 Sqft | Call For Price |
| 2 BHK | 626 Sqft | Call For Price |
Sai Ayaana Floor Plan
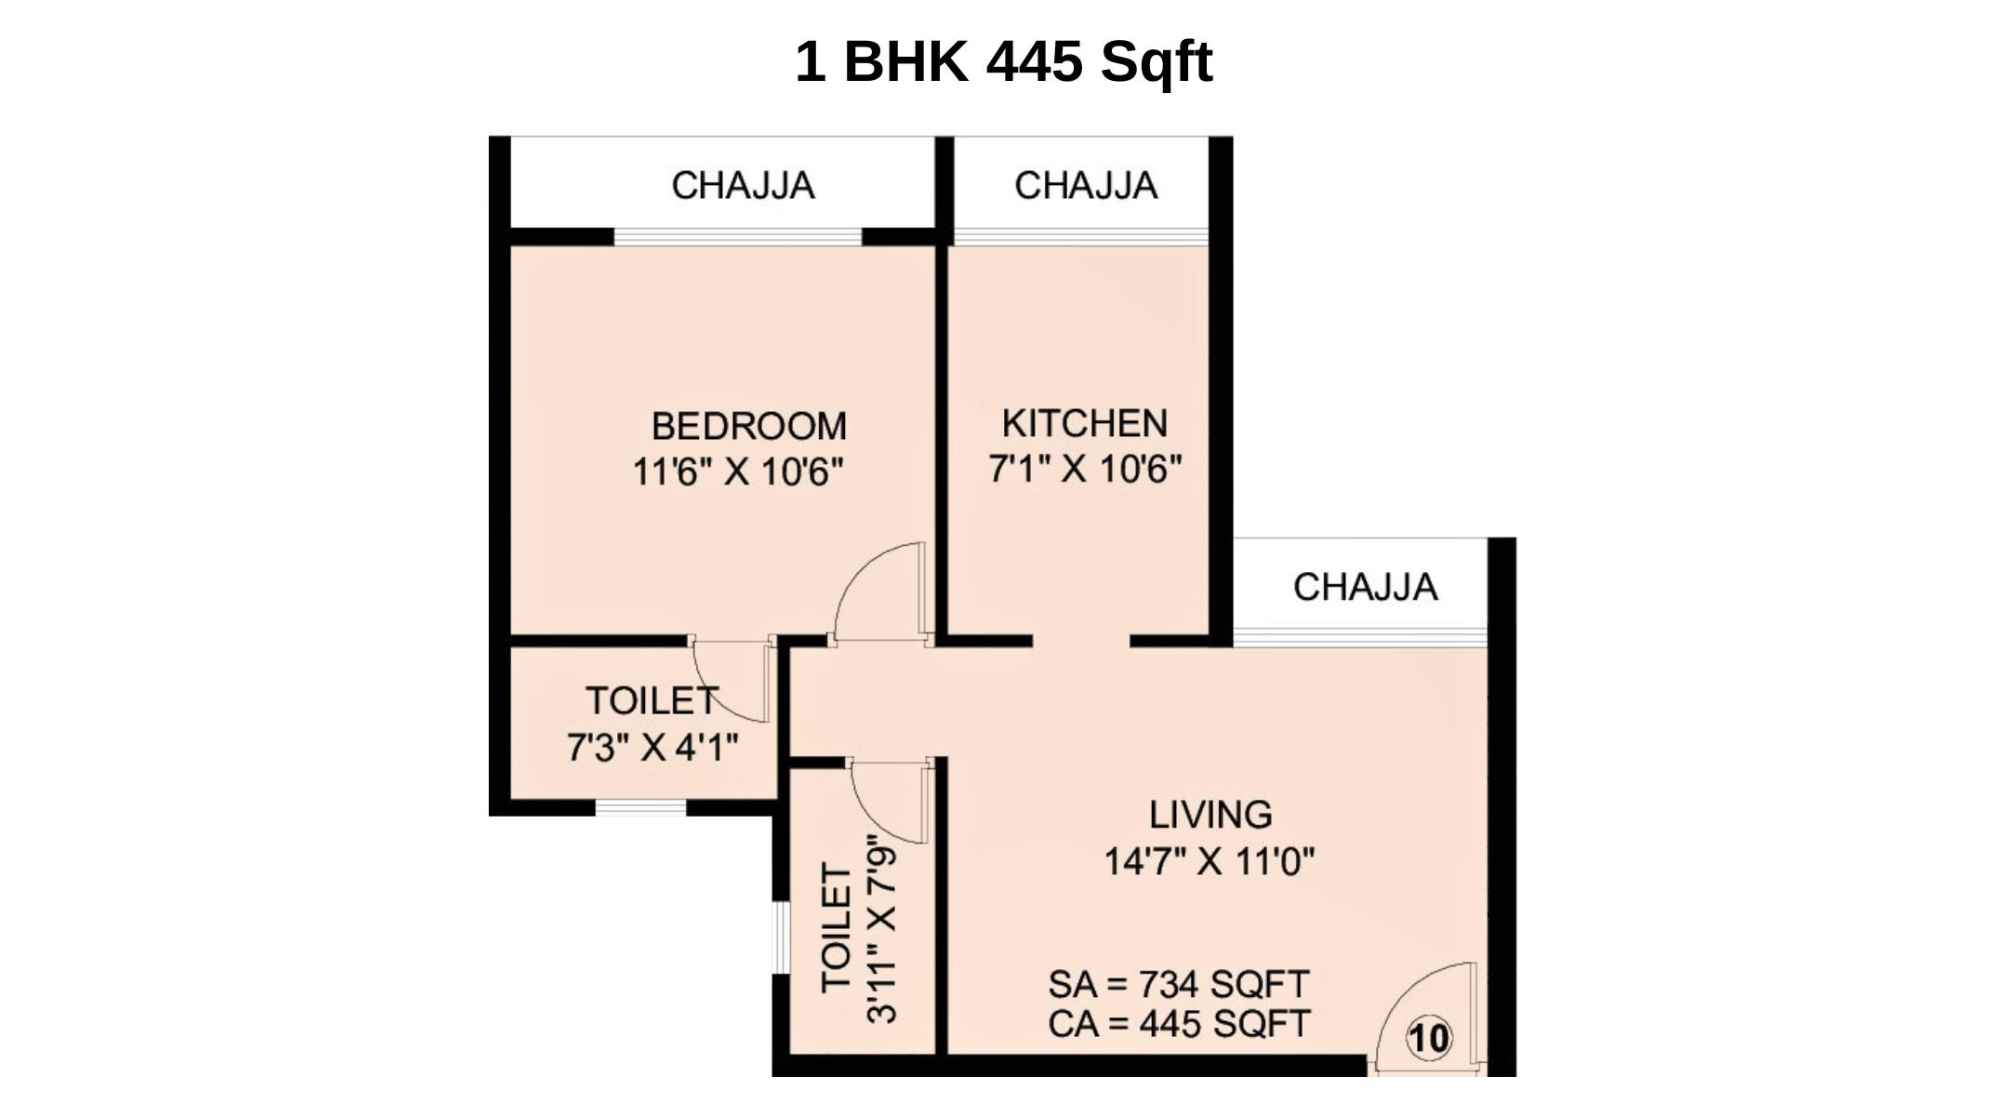
Sai-Ayana-Floor-Plan-1-BHK-445-Sqft
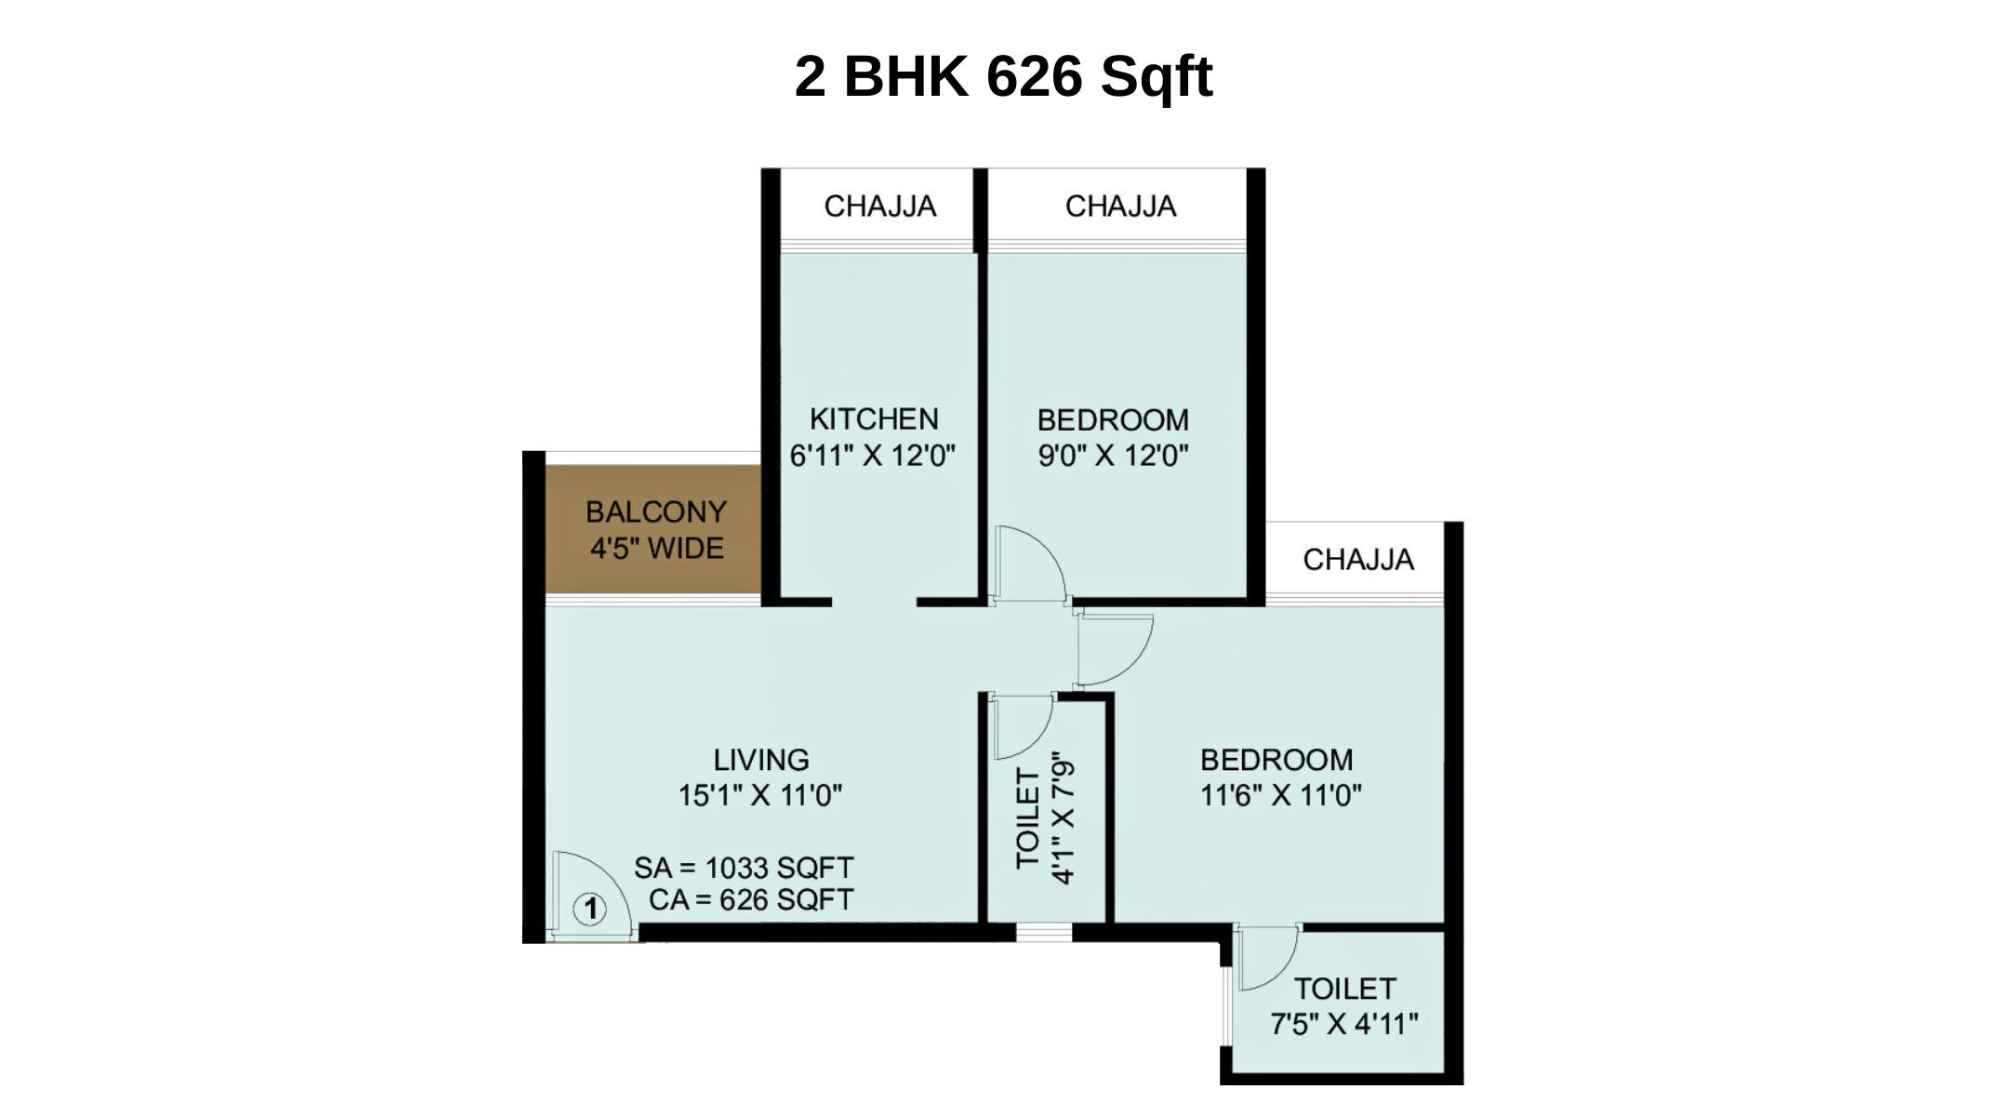
Sai-Ayana-Floor-Plan-2-BHK-626-Sqft
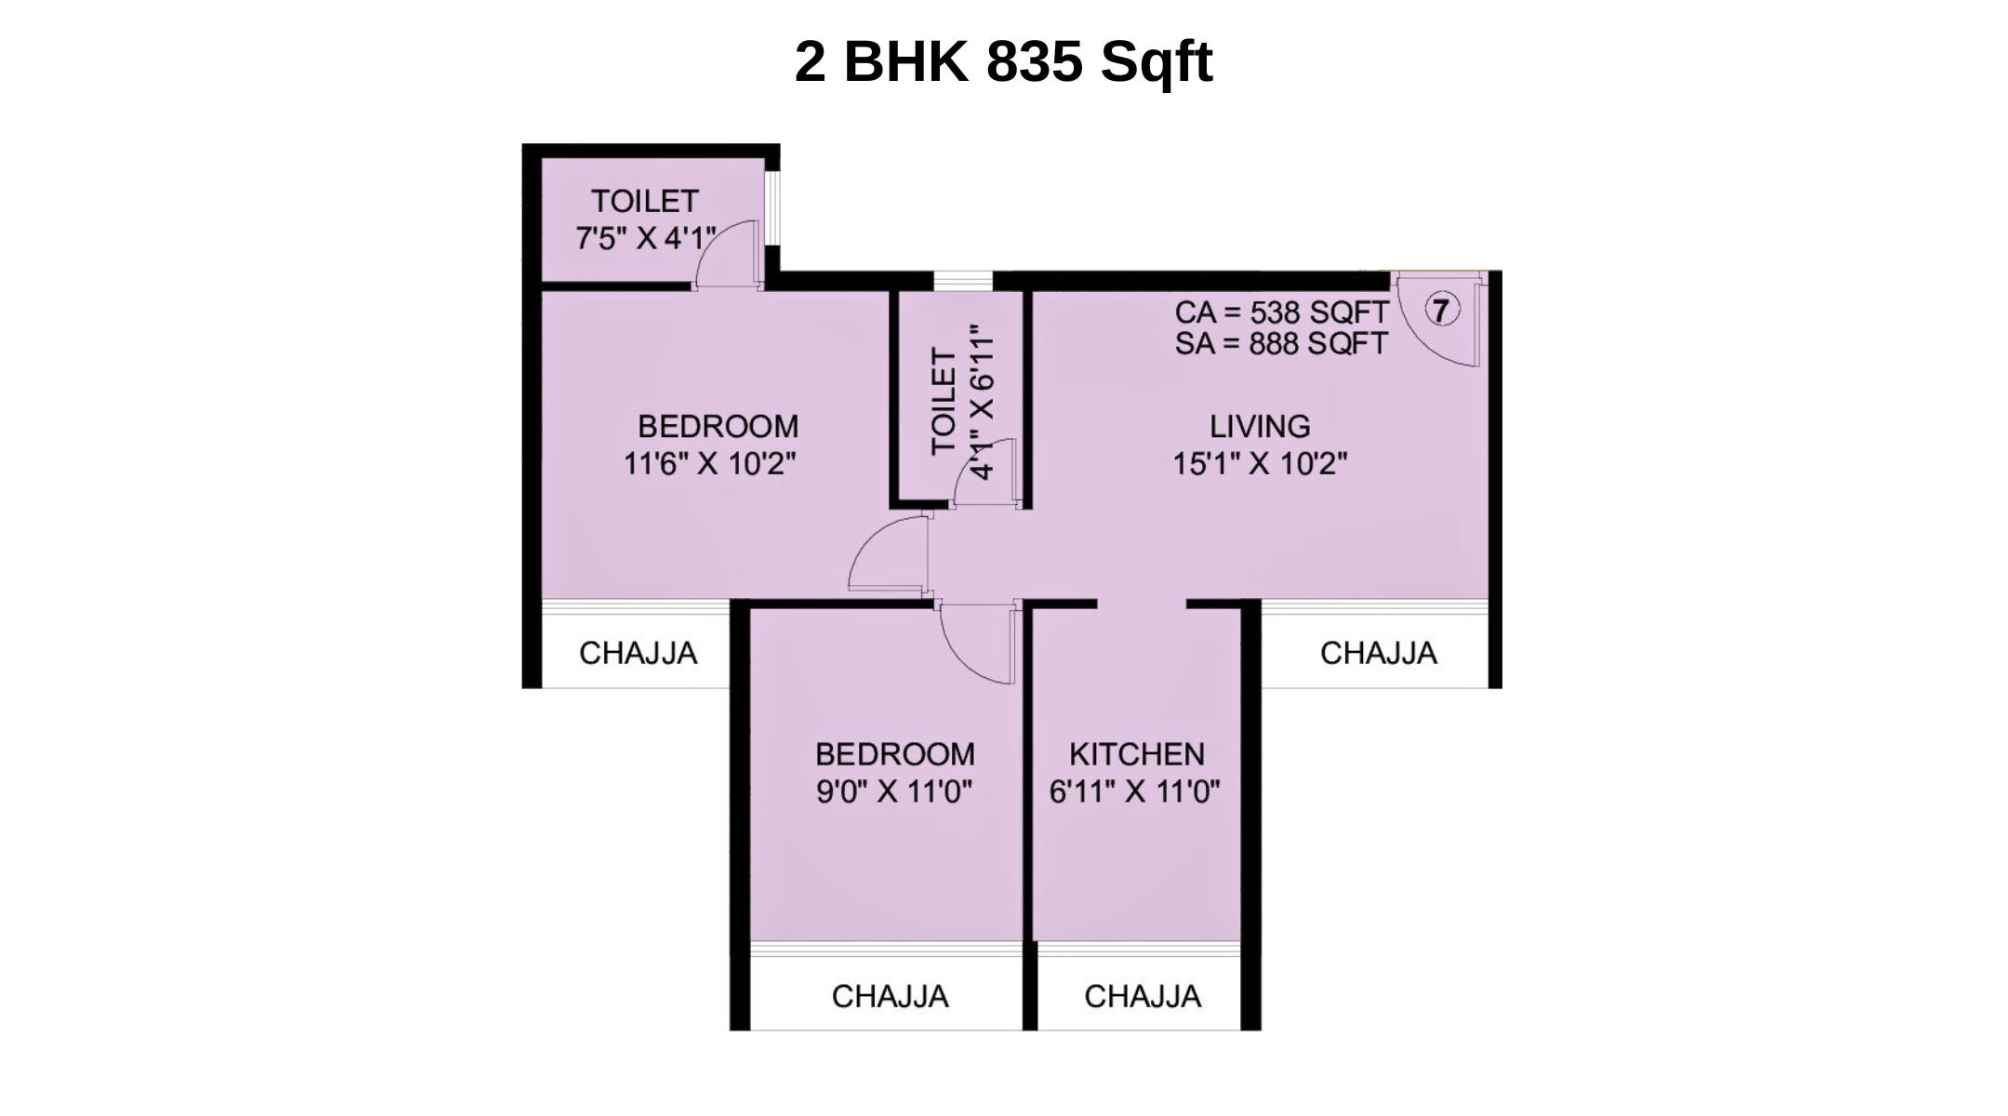
Sai-Ayana-Floor-Plan-2-BHK-835-Sqft
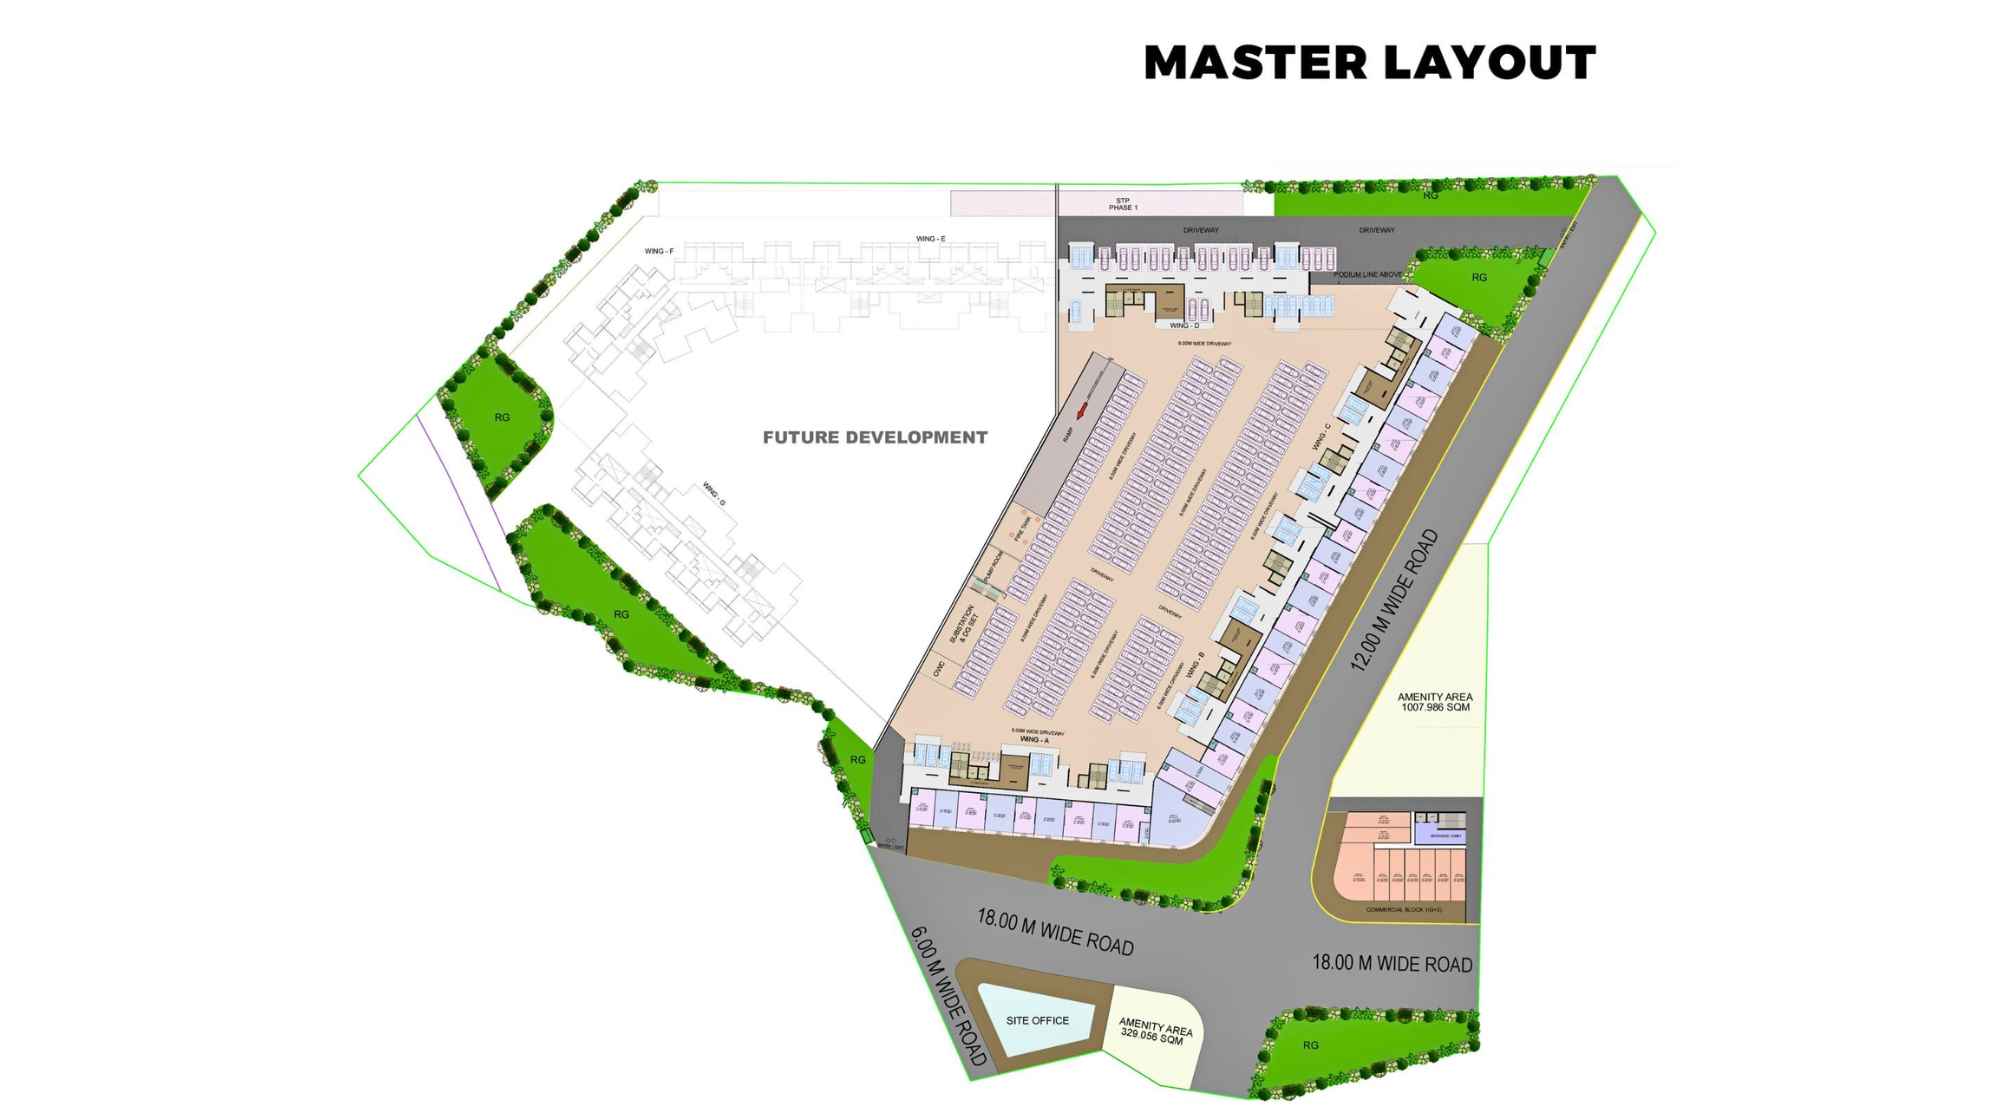
Sai-Ayana-Floor-Plan-Master-Layout
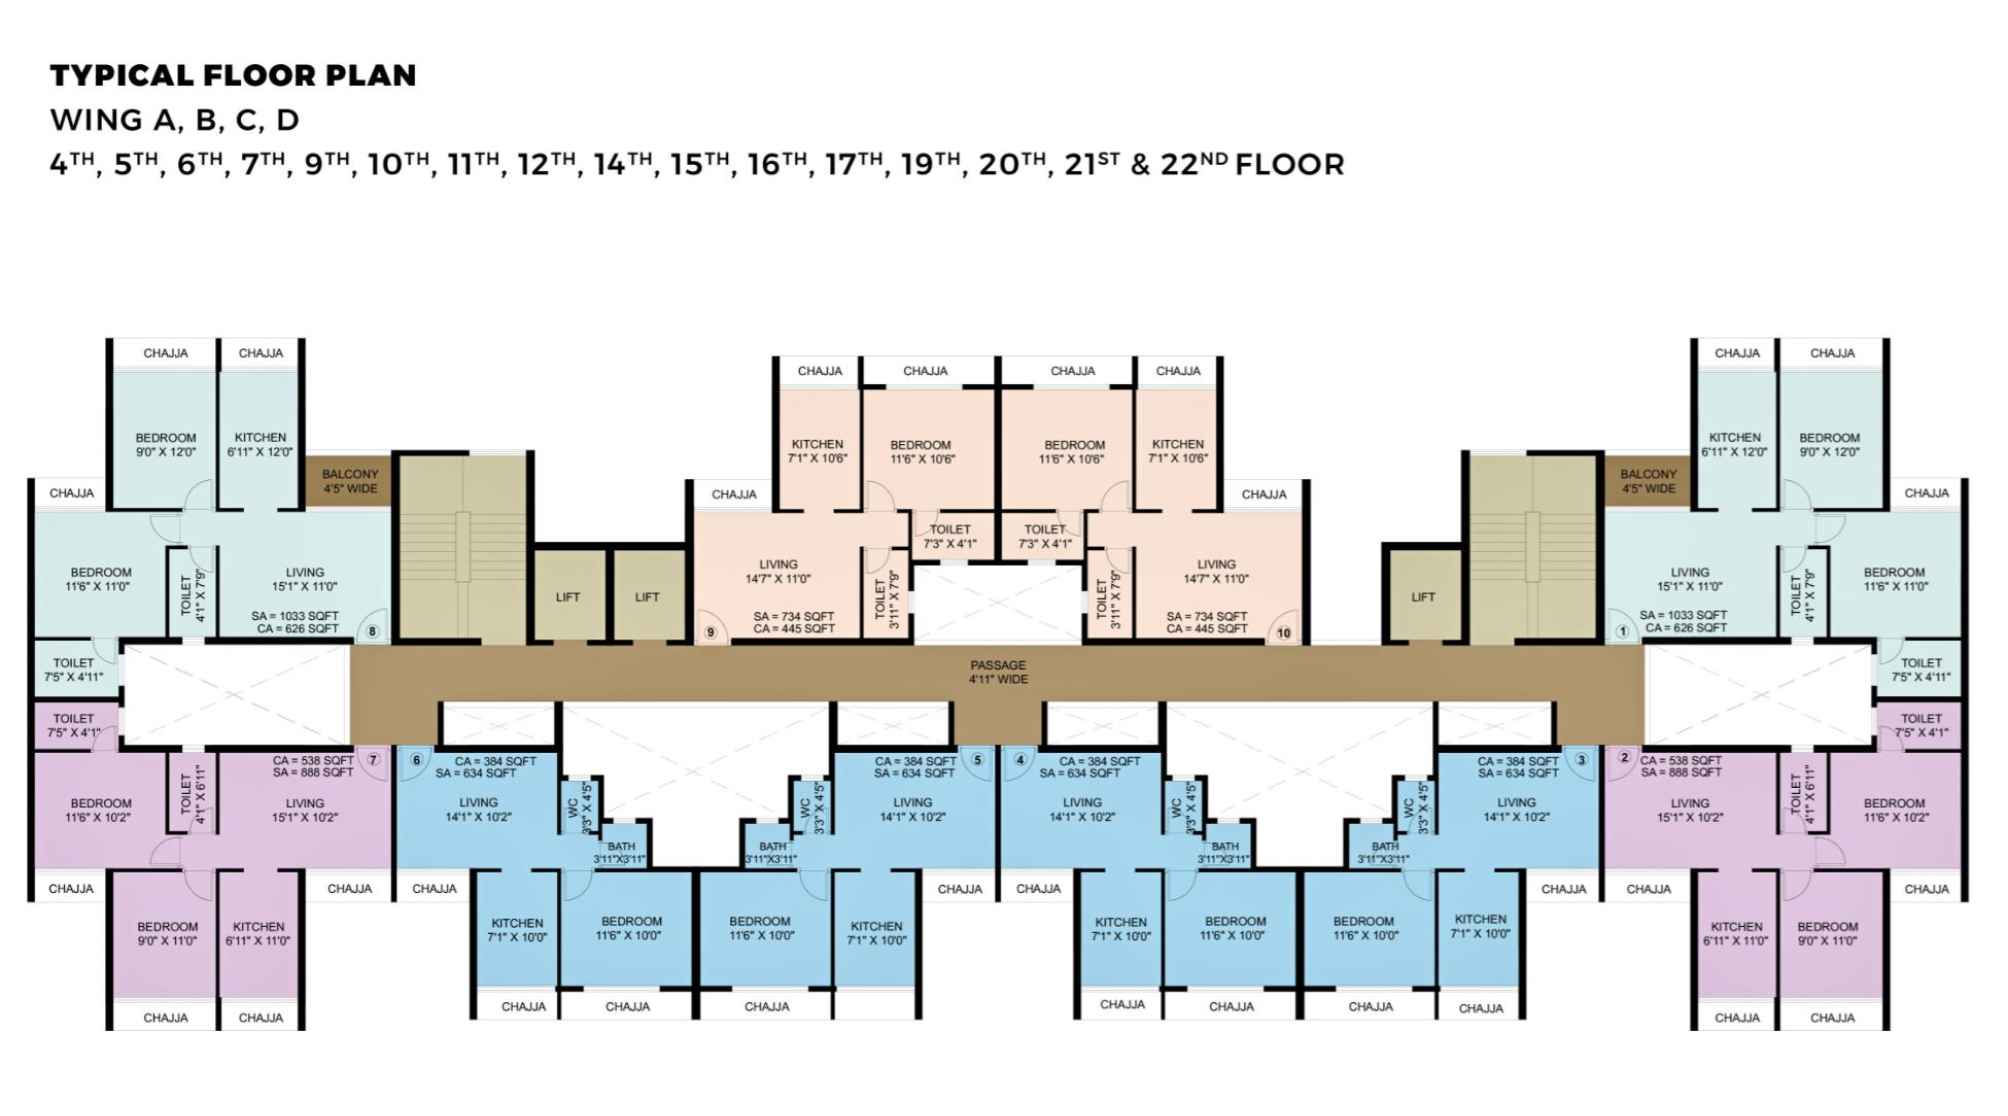
Sai-Ayana-Floor-Plan
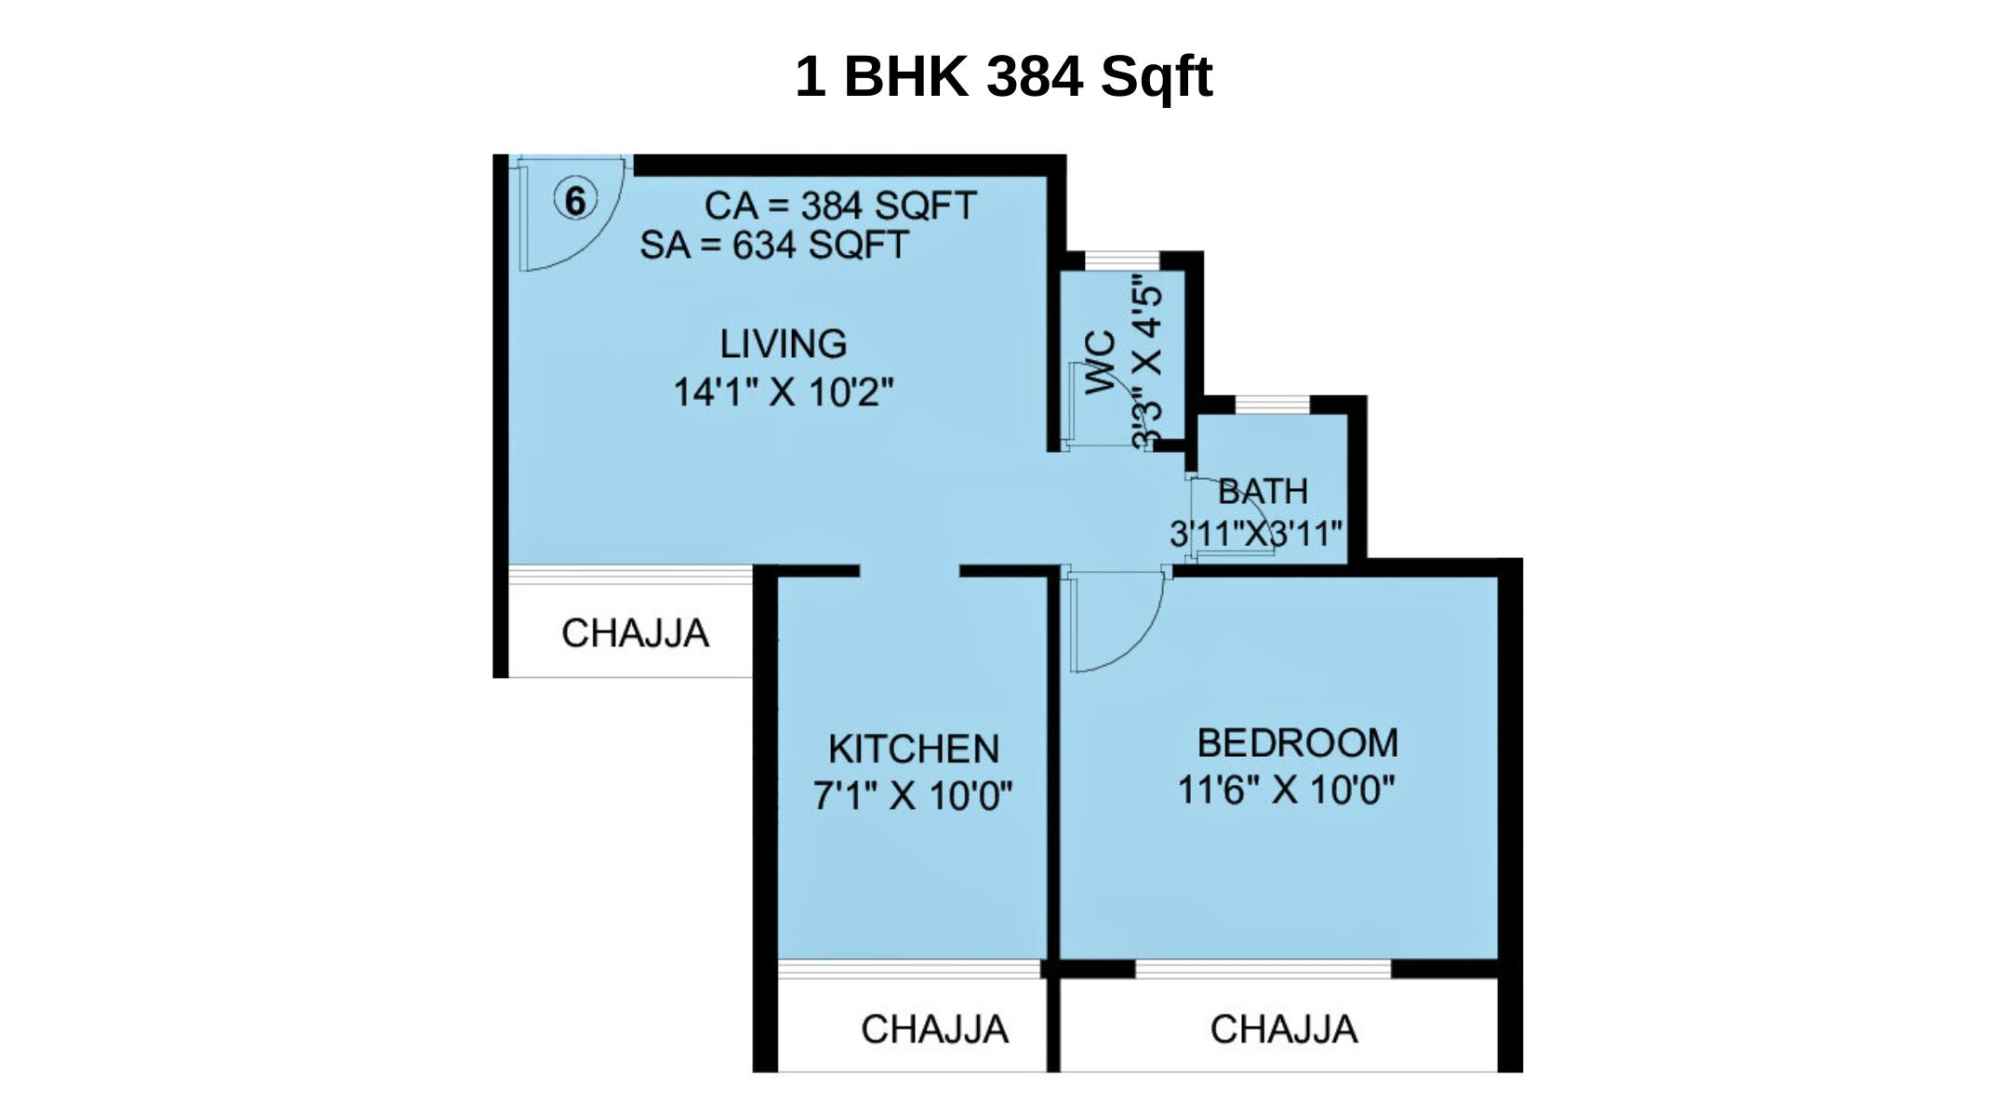
Sai-Ayana-Floor-Plan-1-BHK-384-Sqft
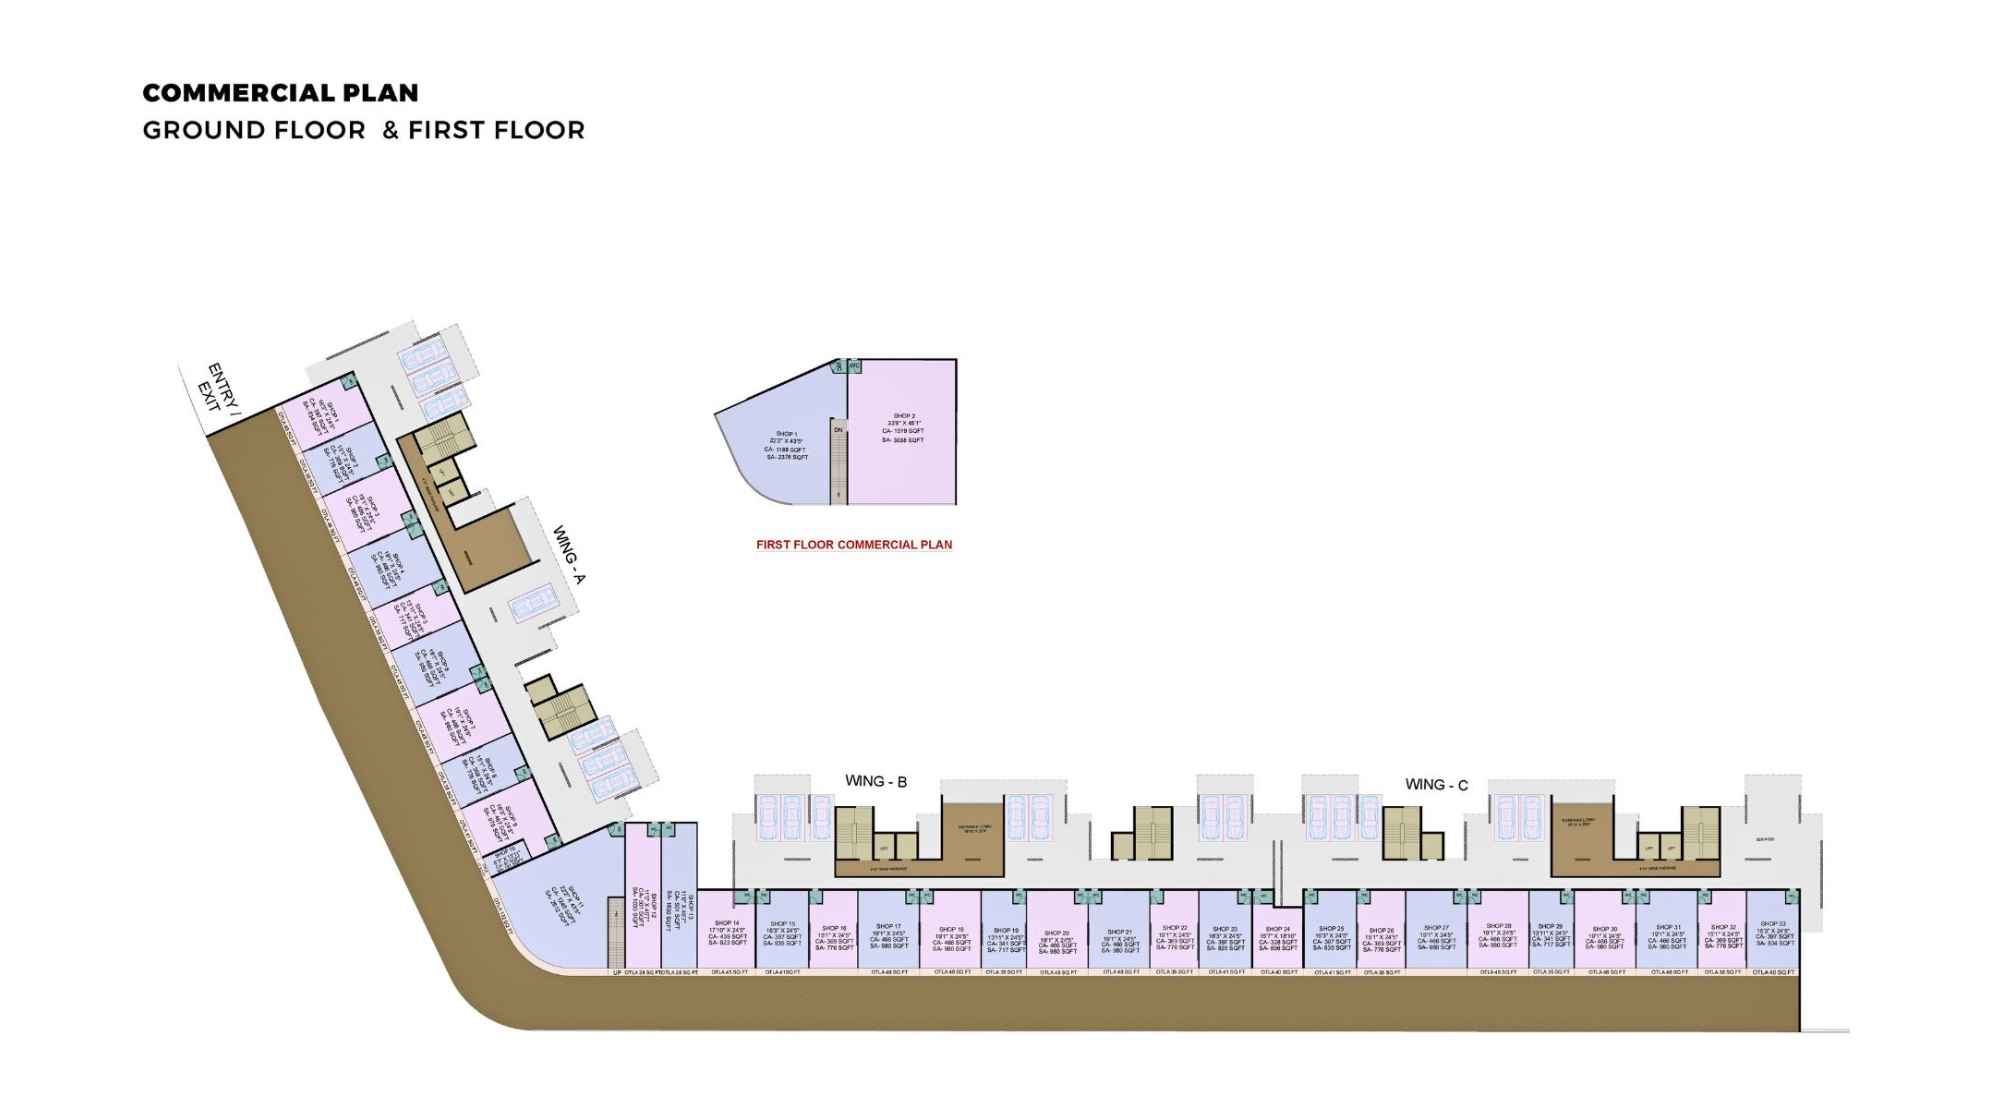
Sai-Ayana-Floor-Plan-Master-Layout-Commercial-Plan
Sai Ayaana Gallery
Elevation Images
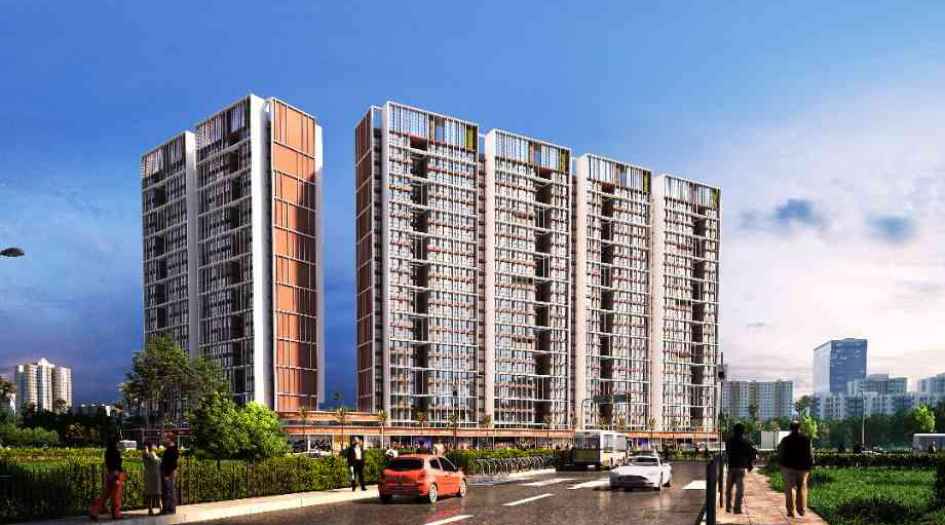
Sai-Ayana-Elevation-Image
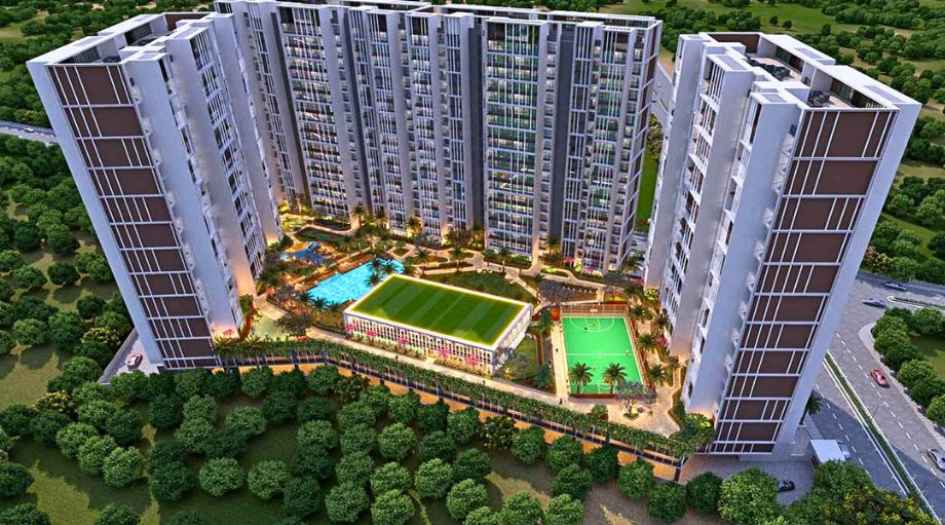
Sai-Ayana-Amenities-Swimming-Lagoon-Theme
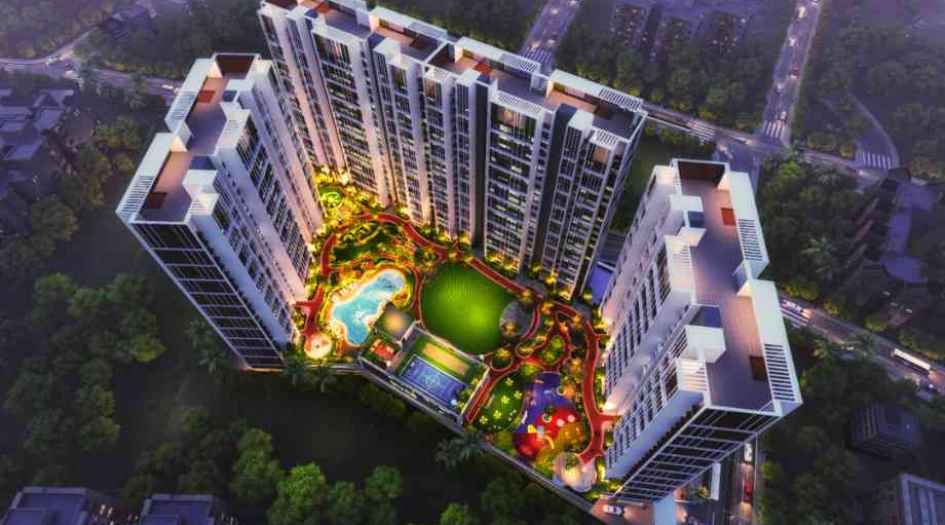
Sai-Ayana-Elevation-Image-Bird-Eye-View
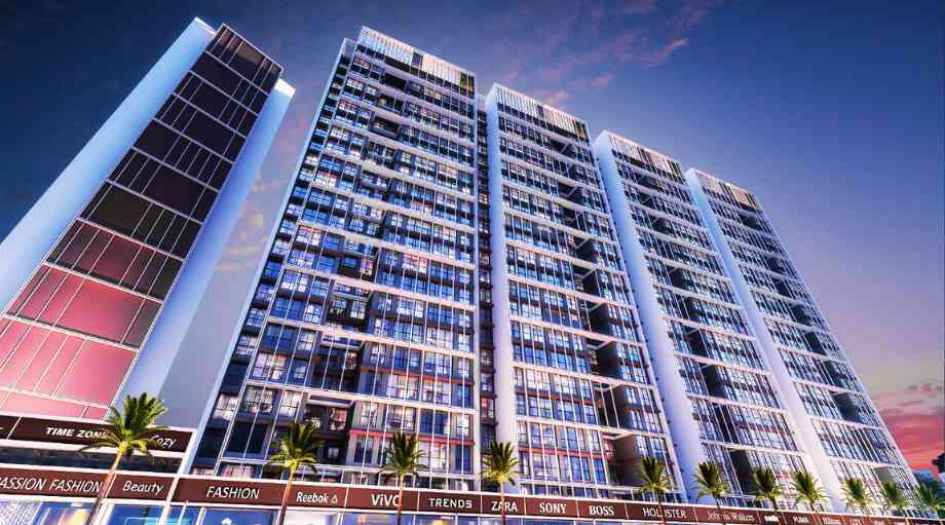
Sai-Ayana-Elevation-Image-Eye-View-Night
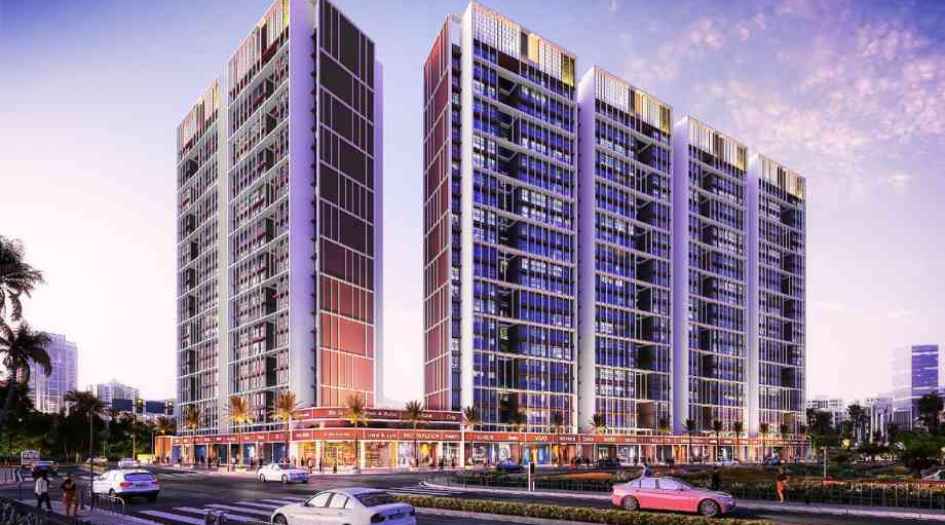
Sai-Ayana-Elevation-Image-Night
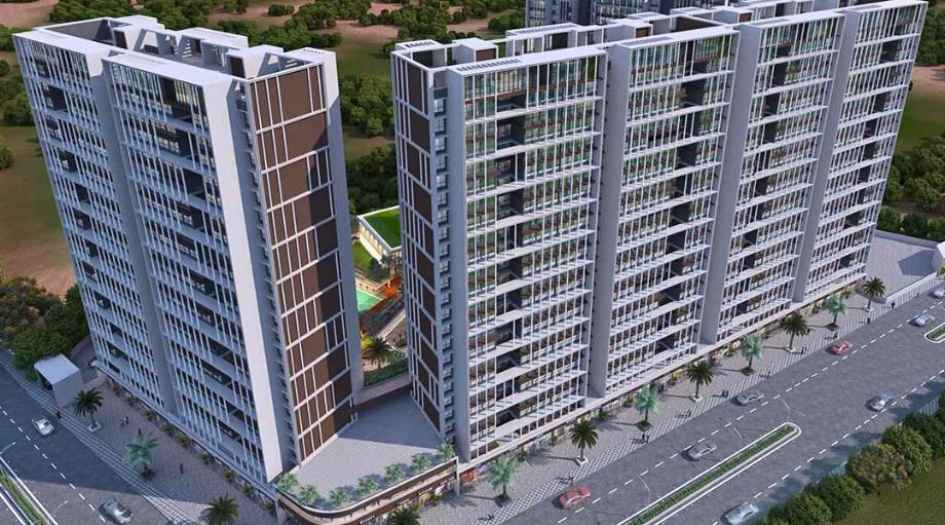
Sai-Ayana-Gallery-Elevation-Back-Side
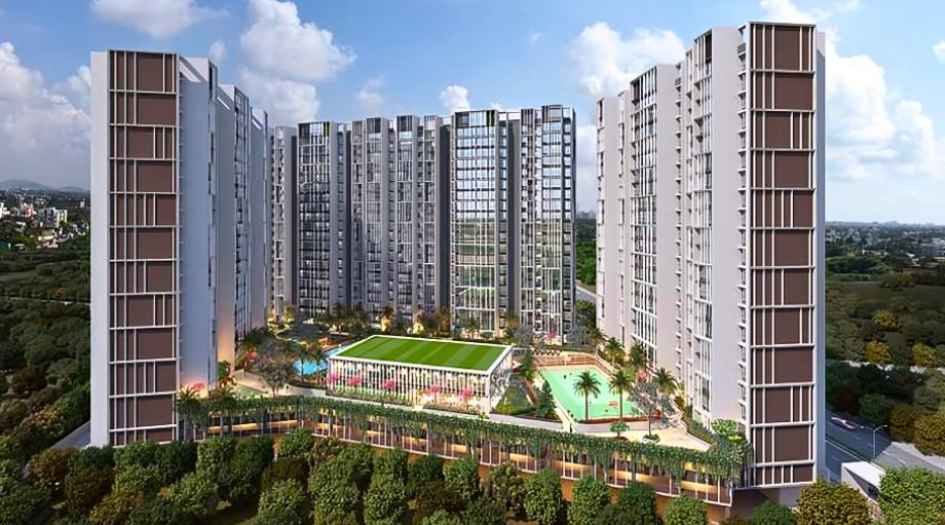
Sai-Ayana-Gallery-Elevation-Image-Day
Sample Flat Photos
-20072026062800.jpg)
Sai-Ayana-Amenities-Swimming-Lagoon-Theme (2)
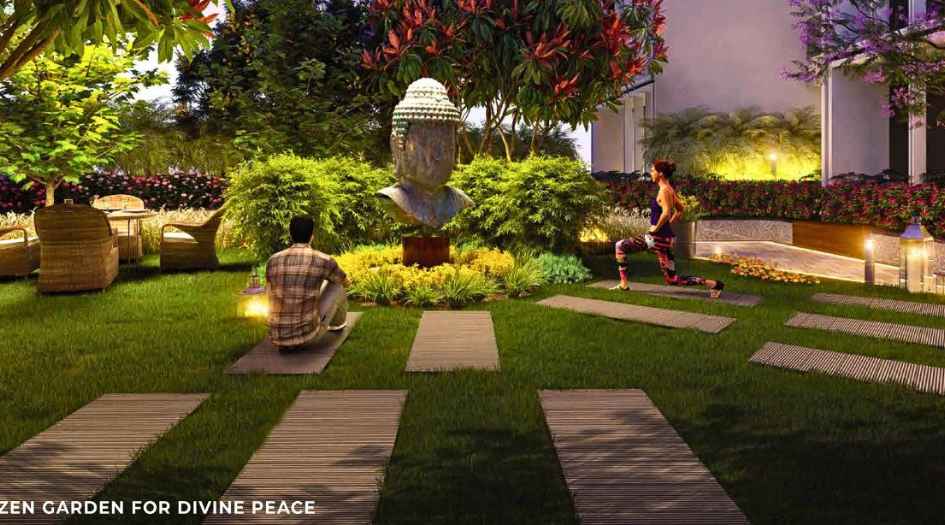
Sai-Ayana-Amenities-Zen-Garden-For-Divine-Peace
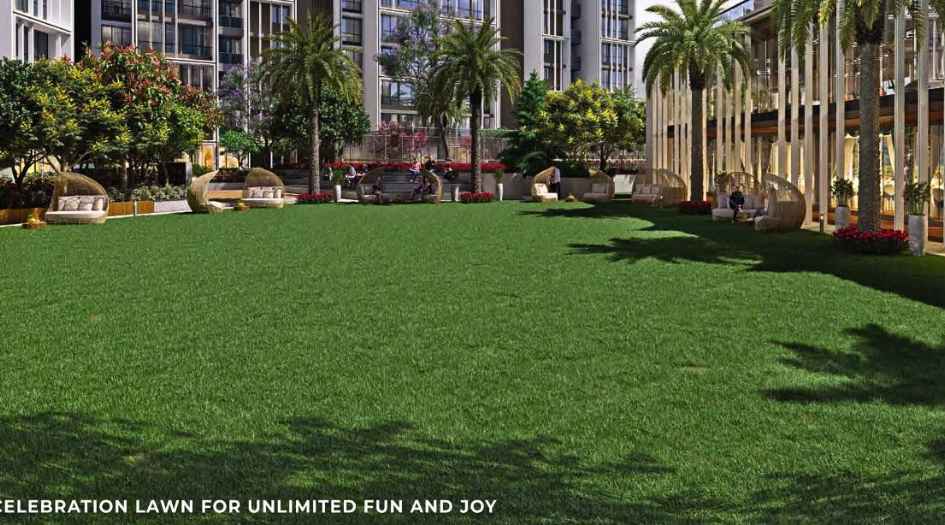
Sai-Ayana-Amenities-Celebration-Lawn
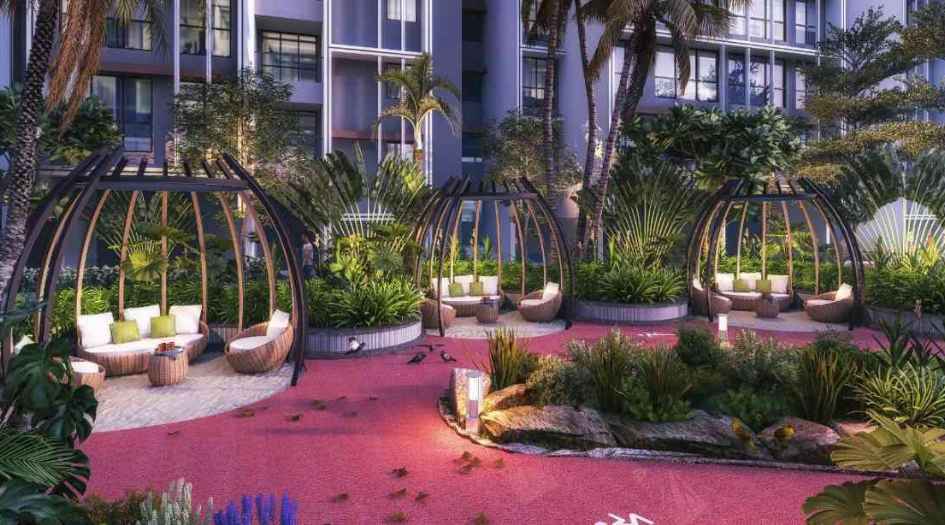
Sai-Ayana-Amenities-Gazebo-Sitting-Area
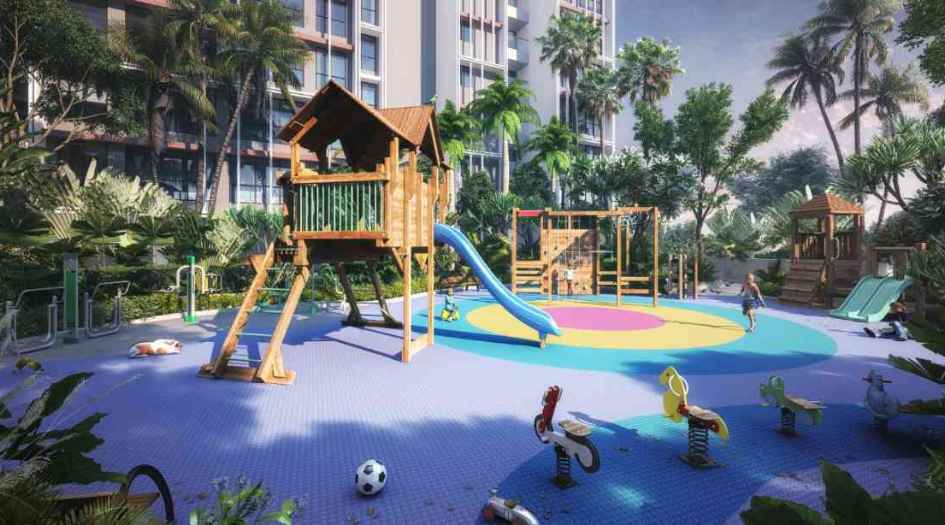
Sai-Ayana-Amenities-Kids-Play-Area
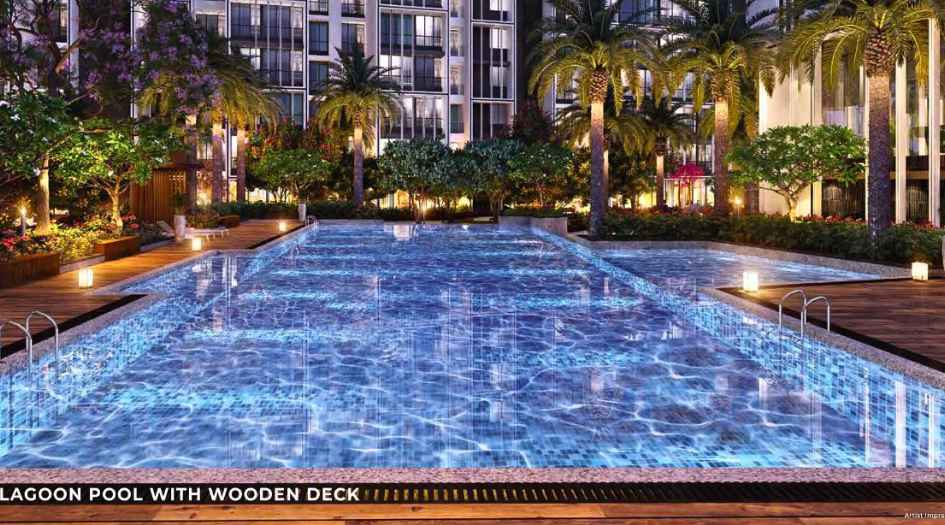
Sai-Ayana-Amenities-Lagoon-Pool-with-Wooden-Deck
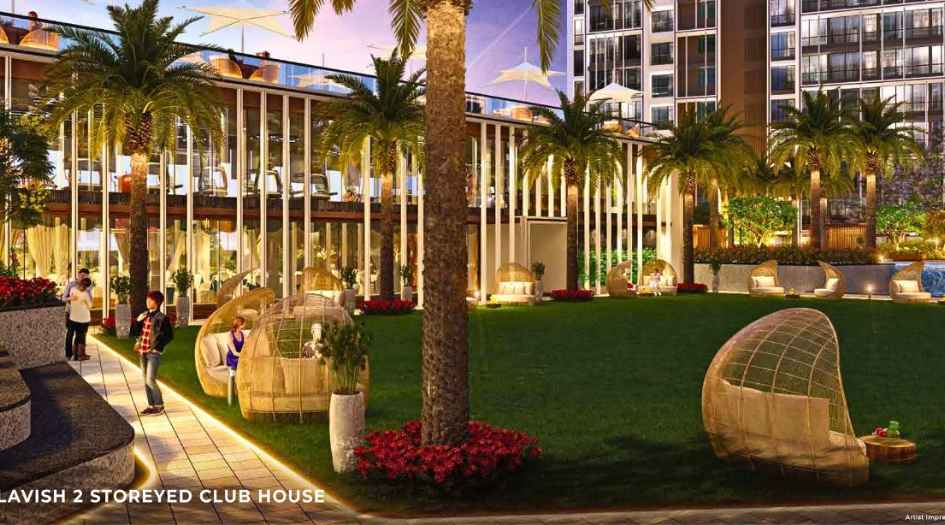
Sai-Ayana-Amenities-Lavish-2-Storeyed-Clubhouse
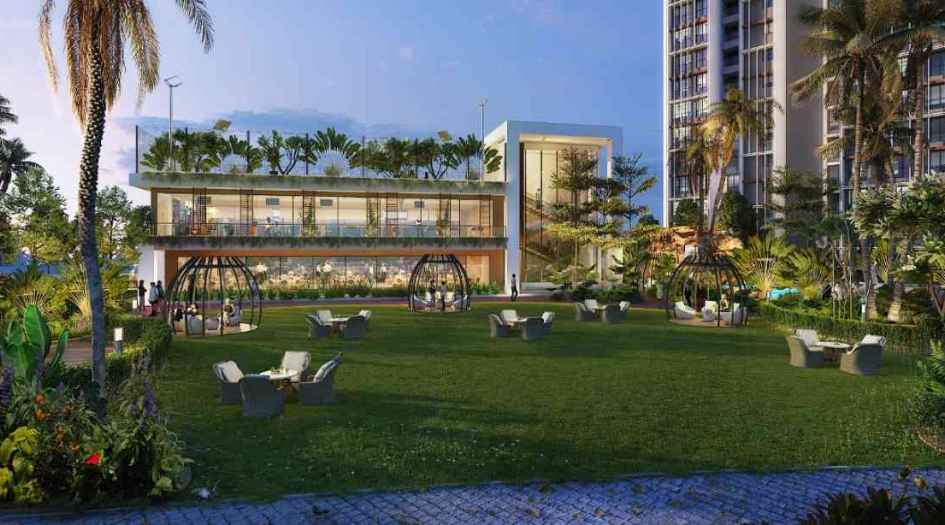
Sai-Ayana-Amenities-Open-Landscape-Garden
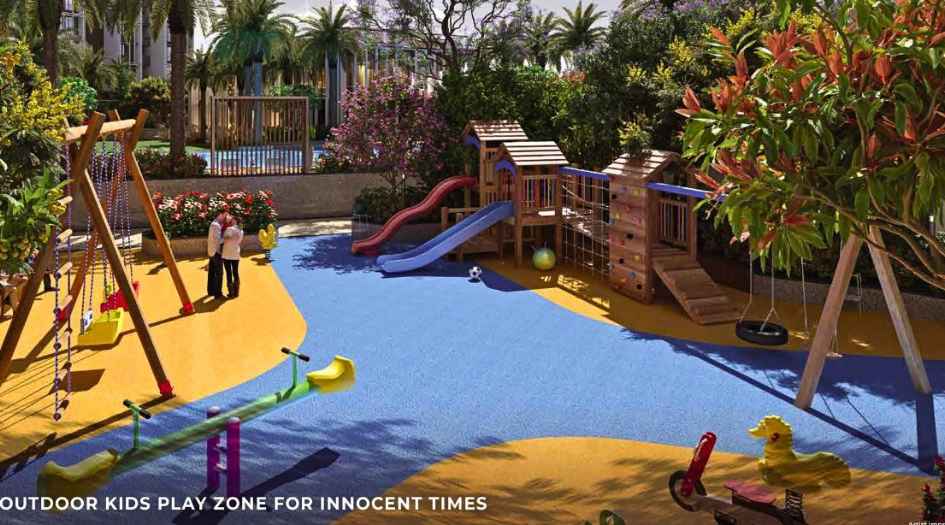
Sai-Ayana-Amenities-Outdoor-Kids-Play-Zone
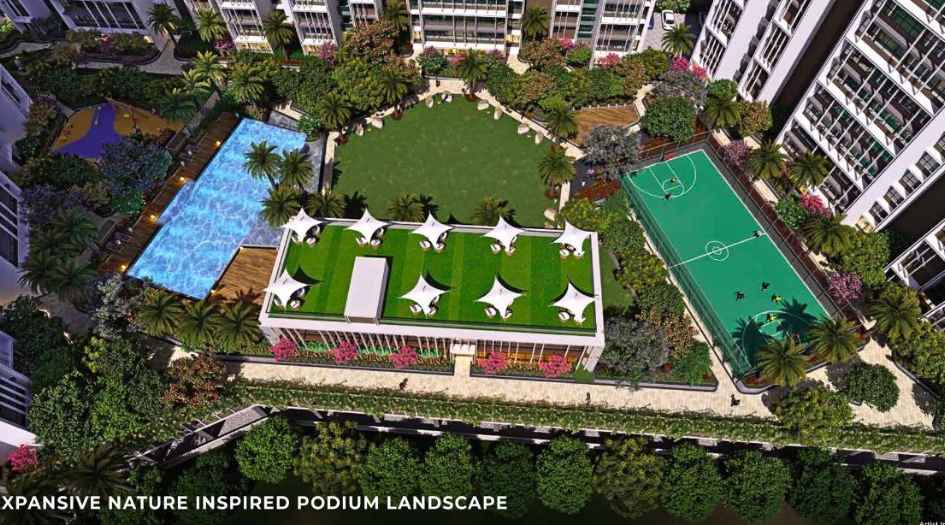
Sai-Ayana-Amenities-Podium-Landscape
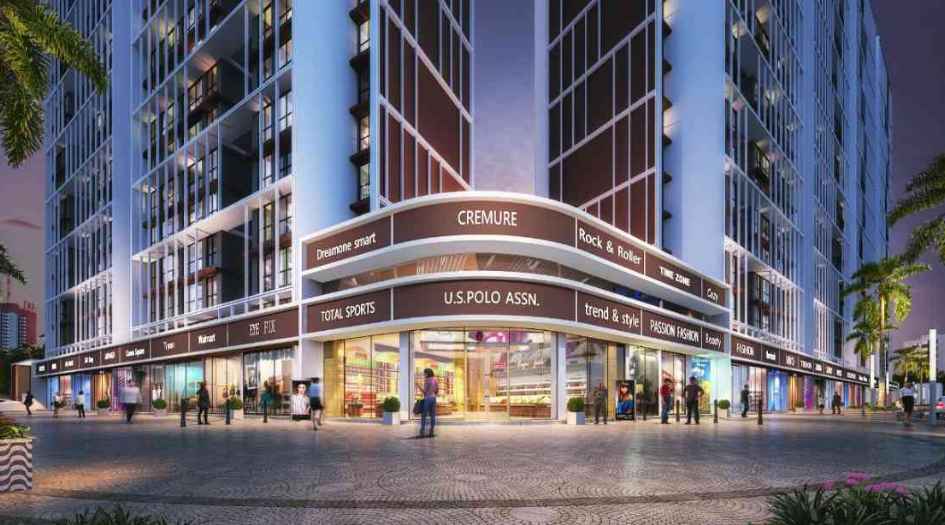
Sai-Ayana-Amenities-Retail-Area
External Amenities
- Sit Out Area
- Security 24 x 7
- Banquet Hall
- Terrace Garden
- Kids Play Area
- Gymnasium
- Electrical Vehicle Charging
- Yoga
- 24 x 7 Water Supply
Internal Features
- Vitrified Tiles for Living, Dining, Kitchen & Bedrooms
- Vitrified Tiles for Bathroom Flooring & Dado
- Wash Basin Counters
- Vitrified Tile Dado 2'0" high above Kitchen platform
- Kitchen platform with SS sink & Drain board


Sai Developers
At Shree Sai Developers, our endeavour is not restricted to building just four walls that we call home. We go the extra mile to build communities with an emphasis on factors like space utilization, prime location and timely delivery. Our values like transparency, commitment and integrity have established our repute in the real estate sphere. We continually strive for higher standards and flawless execution, which has ensured that 97% of our projects are completed on time or before time. We place a huge value on customer satisfaction and our exponential growth is a result of that. From exquisite amenities to premium facilities, we strive for excellence in every little detail that we deliver. With a passionate team, we are positive about building a grander future based on the foundation of passion, pride and progress.
Enquire Now
Sai Ayaana Construction Status
Sai Ayaana Location
Sai Ayaana Sales Gallery / Office Address & Experience Center
Sai Ayana, Surve 114-115, Ghot Camp, near RTO, Taloja Phase 2, Taloja, - 410208.
Frequently Asked Question
Sai Ayaana is a premium residential project by Sai Developers offering 1 & 2 BHK apartments and Jodi homes in Taloja, Navi Mumbai.
The project is located at Survey No. 114–115, Ghot Camp, near RTO, Taloja, Navi Mumbai, with excellent connectivity to major roads, metro, and railway stations.
The project features a lagoon pool, clubhouse, tropical spa, podium landscape, reflexology path, amphitheatre, outdoor gym, celebration lawn, kids' play area, and Zen garden.
Sai Ayaana offers easy access to the Mumbai–Pune Expressway, Pendhar Metro Station, Taloja Railway Station, Kharghar Metro Station, and the upcoming Navi Mumbai International Airport.
The project is close to Tata Hospital, MGM Hospital, Vibgyor High School, NMIMS, Little World Mall, Central Park, and the 18-Hole Golf Course.
 The information provided on this website is intended exclusively for informational purposes and should not be construed as an offer of services. This site is managed by a RERA authorized real estate agent namely Digipace Consulting (OPC) Private Limited (Registered Agent bearing RERA No: A51700026634).
This website is a digital promotional showcase managed by
Digipace Consulting (OPC) Private Limited,
an independent, MahaRERA-registered real estate agent bearing
MahaRERA Real Estate Agent Registration No. A51700026634.
The project showcased herein, "Sai Ayaana", is a registered real estate project developed by Sai Developers, bearing MahaRERA Project Registration Number: Coming Soon. All project-related particulars, including specifications, configurations, dynamic floor plans, and layout designs, are provided for consumer awareness and initial guidance.
The text, representations, layout diagrams, and computer-generated mockups or images used on this portal are artist impressions and are indicative only. The final terms, pricing structure, dynamic stock availability, and specific project timelines are subject to change as per the promoter/developer’s updates or market modifications. In strict alignment with the Real Estate (Regulation and Development) Act, 2016 (RERA), all buyers are encouraged to independently verify all verified files, sanctioned building plans, and project progress statuses on the official MahaRERA website at https://maharera.maharashtra.gov.in under the registered project number before making any booking or financial commitment.
Digipace Consulting (OPC) Private Limited functions purely as an authorized sourcing/facilitating partner and shall not be held liable for any unilateral alterations made by the developer to the underlying layout or project construct.